




$572,990
1,543 - 1,546 sq ft
3 Bedrooms
3 Bathrooms
2 Car Garages
1,543 - 1,546 sq ft
3 Bedrooms
3 Bathrooms
2 Car Garages
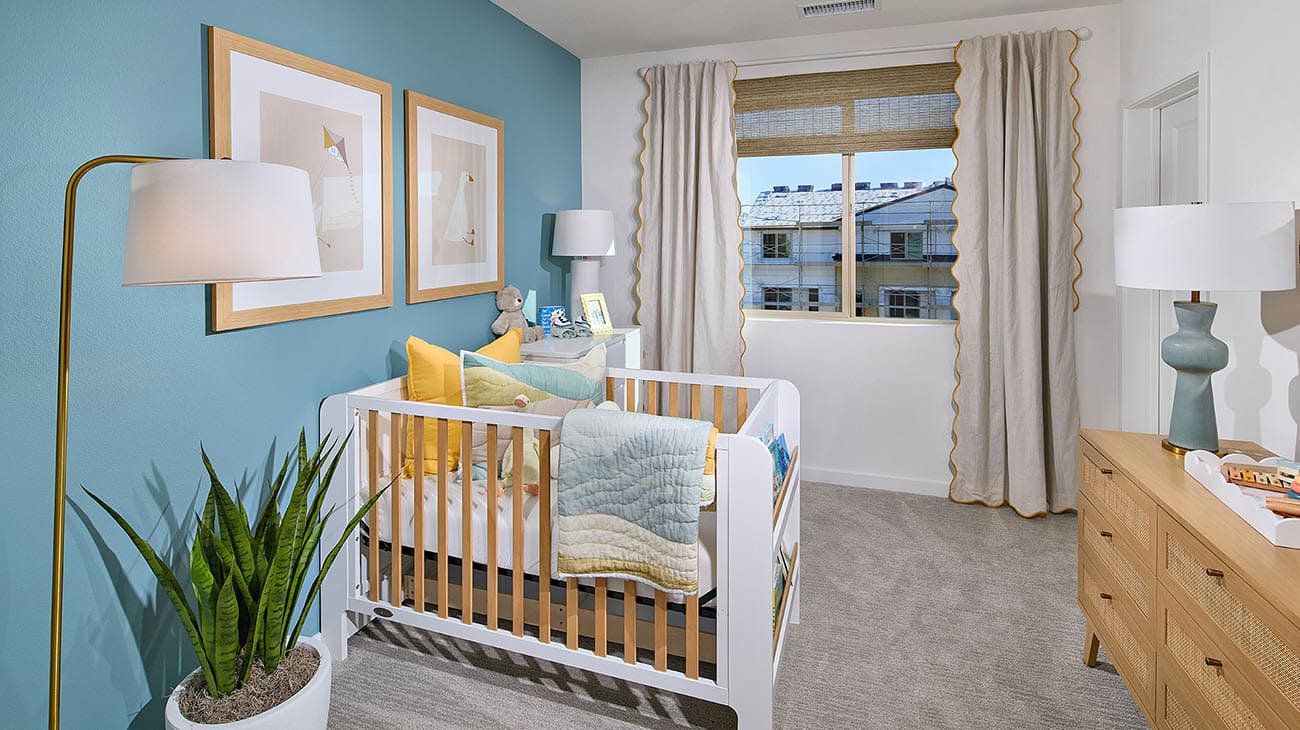
Plan 3 offers three stories of modern living with 3 bedrooms, 3 baths, and a 2-car garage. The open second floor features a modern kitchen with island, spacious dining and living areas, and a private deck for outdoor enjoyment. A bedroom with a full bath on 2nd level is perfect for guests or a home office. Upstairs, the primary suite features a walk-in closet and spa-like bath, joined by a secondary bedroom with its own bath. Low-maintenance living meets contemporary style in this beautiful home.
Highlights
Driving Directions
1308 W. Cedar Haven PaseoOntario, CA 91762
| Home for Sale | Details | Homesite | Price | Plan | Date Available |
|---|---|---|---|---|---|
 Under construction | 1310 West Oakcrest Paseo
| 12 | $572,990 | Plan 3 | Move in: 2/2027 |
Home for Sale
Details
1310 West Oakcrest Paseo
Homesite
12
Price
$572,990
Plan
Plan 3
Date Available
Move in: 2/24/2027

Now Selling
Ontario | Priced from $559,990
Up to:
1,532
SQUARE FEET
3
BEDROOMS
2.5
BATHS
2
GARAGES

Now Selling
Ontario | Priced from $564,990
Up to:
1,553
SQUARE FEET
3
BEDROOMS
2.5
BATHS
2
GARAGES

Now Selling
Ontario | Priced from $631,990
Up to:
1,729-1,732
SQUARE FEET
4
BEDROOMS
4
BATHS
2
GARAGES
Now Selling
Ontario | Priced from $559,990
Up to:
1,532
SQUARE FEET
3
BEDROOMS
2.5
BATHS
2
GARAGES
Now Selling
Ontario | Priced from $564,990
Up to:
1,553
SQUARE FEET
3
BEDROOMS
2.5
BATHS
2
GARAGES
Now Selling
Ontario | Priced from $631,990
Up to:
1,729-1,732
SQUARE FEET
4
BEDROOMS
4
BATHS
2
GARAGES

Welcome to Canopy, where life finds its balance. This brand-new neighborhood of modern three-story townhomes offers the perfect mix of sunshine and shade, creating a comfortable space to plant roots and grow. Located in Ontario, CA, Canopy features 70 thoughtfully designed homes with 3 to 4 bedrooms, 2.5 to 4 bathrooms, and flexible floorplans from 1,533 to 1,729 square feet. Whether you’re hosting, unwinding or enjoying the everyday, these spacious townhomes make room for it all. Surrounded by an open-space community area, Canopy is where modern living meets effortless comfort.
Search our neighborhoods, city, or state: