Starting in the mid $700s

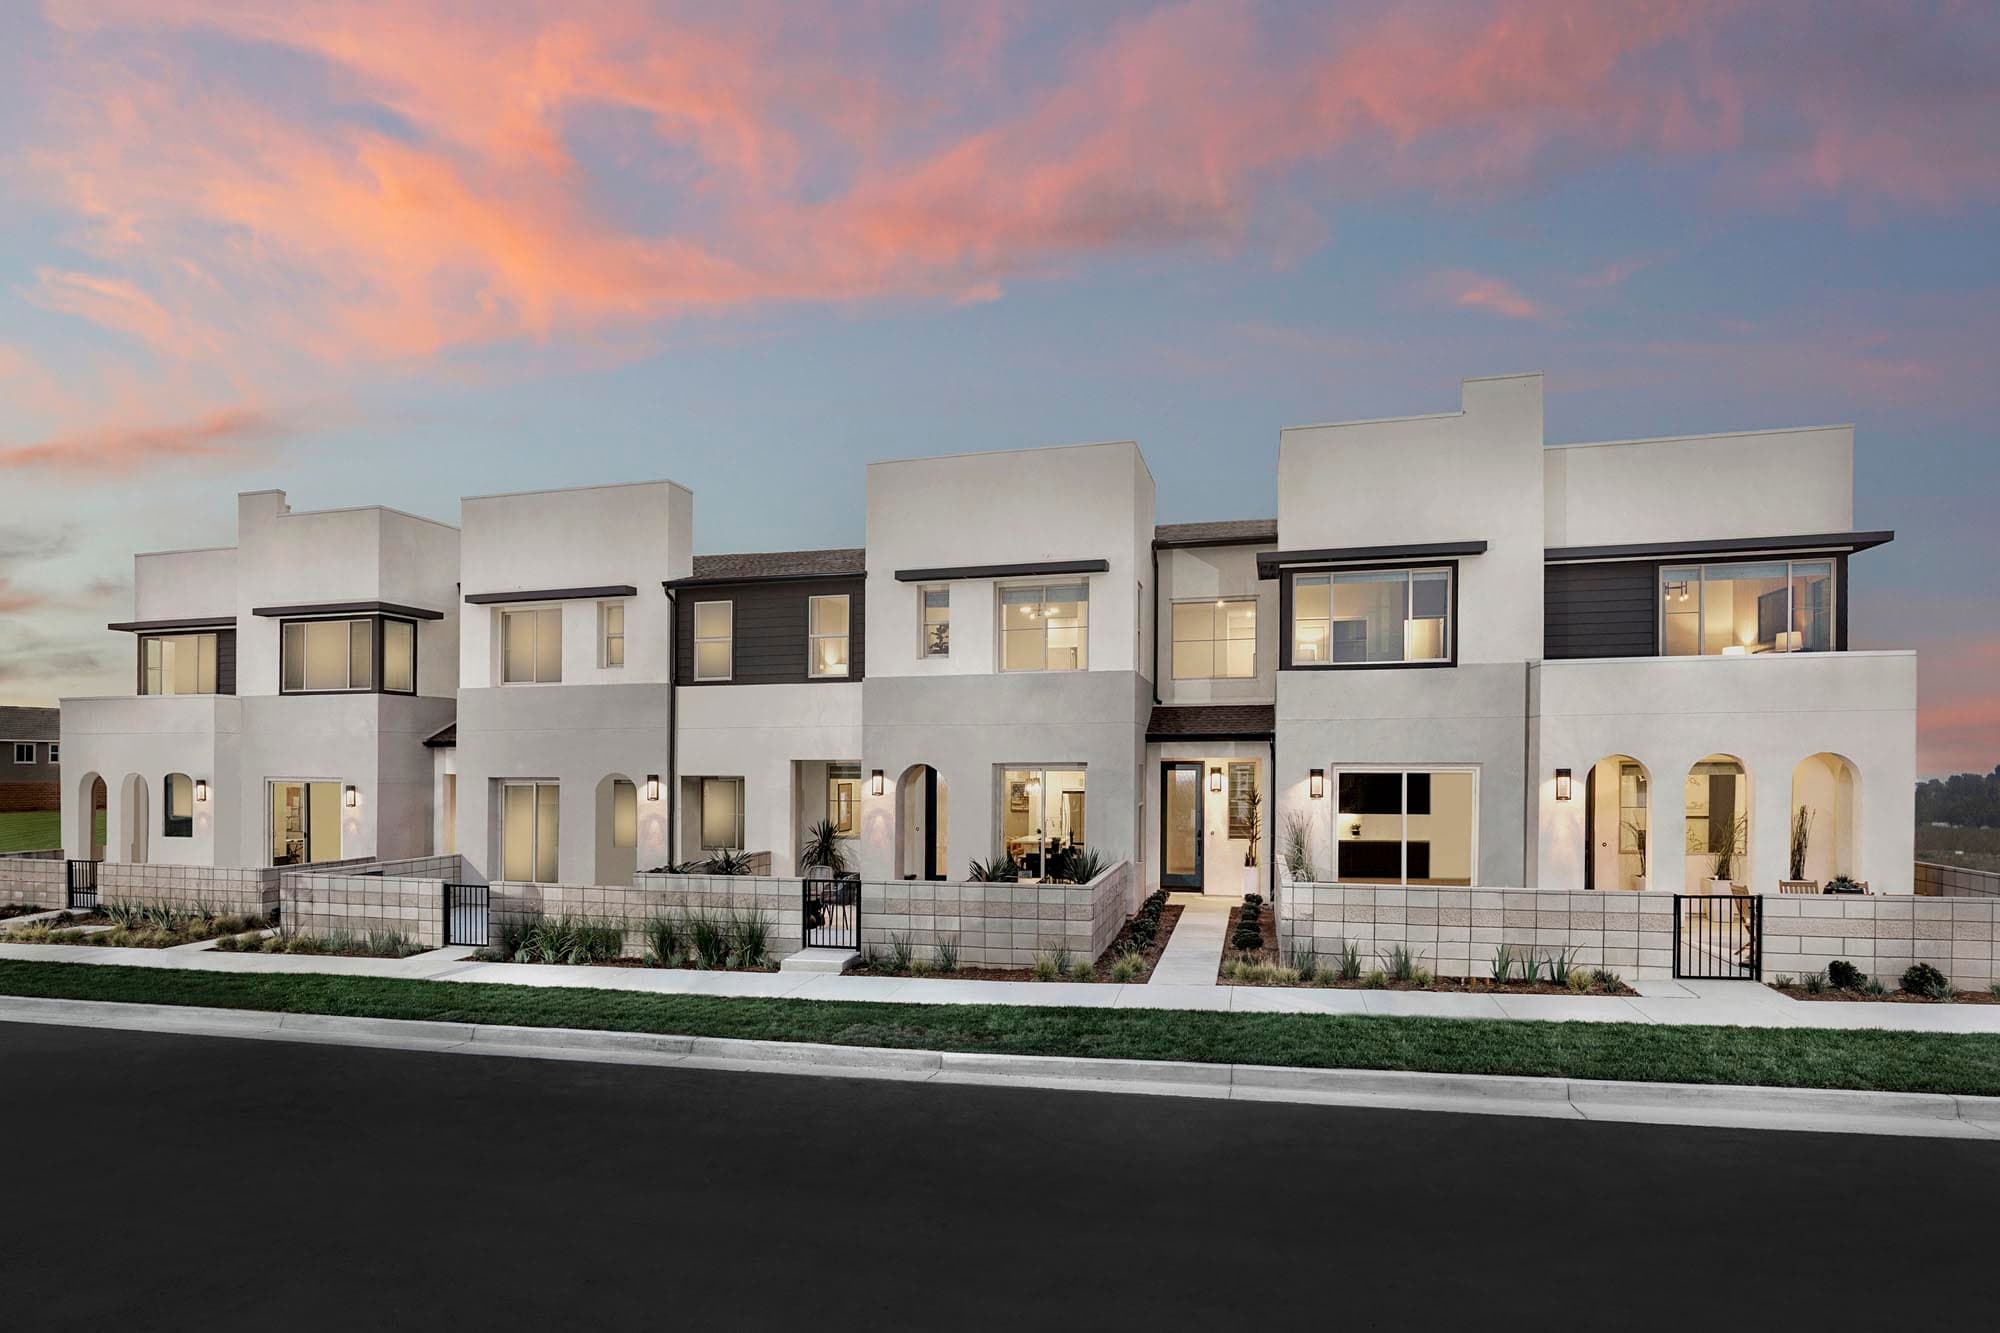
Meet Peri, an everything-but-ordinary community conveniently located in Ontario. Spread across three intuitively designed floor plans, this collection of 96 single-family detached homes with up to 2,328 square feet blends connectivity with contemporary touches, leaving plenty of room for all that is you. Spend an afternoon at inviting playscapes, a park with picnic benches and a sparkling pool. And when the stars come out? Head to the fire pits and built-in barbecues for some evening grilling and chilling. With flavorful shops, entertainment and academic opportunities close by, Peri is your ticket to the good life.
Meet Peri, an everything-but-ordinary community conveniently located in Ontario. Spread across three intuitively designed floor plans, this collection of 96 single-family detached homes with up to 2,328 square feet blends connectivity with contemporary touches, leaving plenty of room for all that is you. Spend an afternoon at inviting playscapes, a park with picnic benches and a sparkling pool. And when the stars come out? Head to the fire pits and built-in barbecues for some evening grilling and chilling. With flavorful shops, entertainment and academic opportunities close by, Peri is your ticket to the good life.


Quick Specs
2,075 - 2,328 sq ft
3 - 4 Bedrooms
2.5 - 3 Bathrooms
2 Car Garages
Highlights
Driving Directions
3260 South Garnet PaseoOntario, CA 91761
| Home for Sale | Details | Homesite | Price | Plan | Date Available |
|---|---|---|---|---|---|
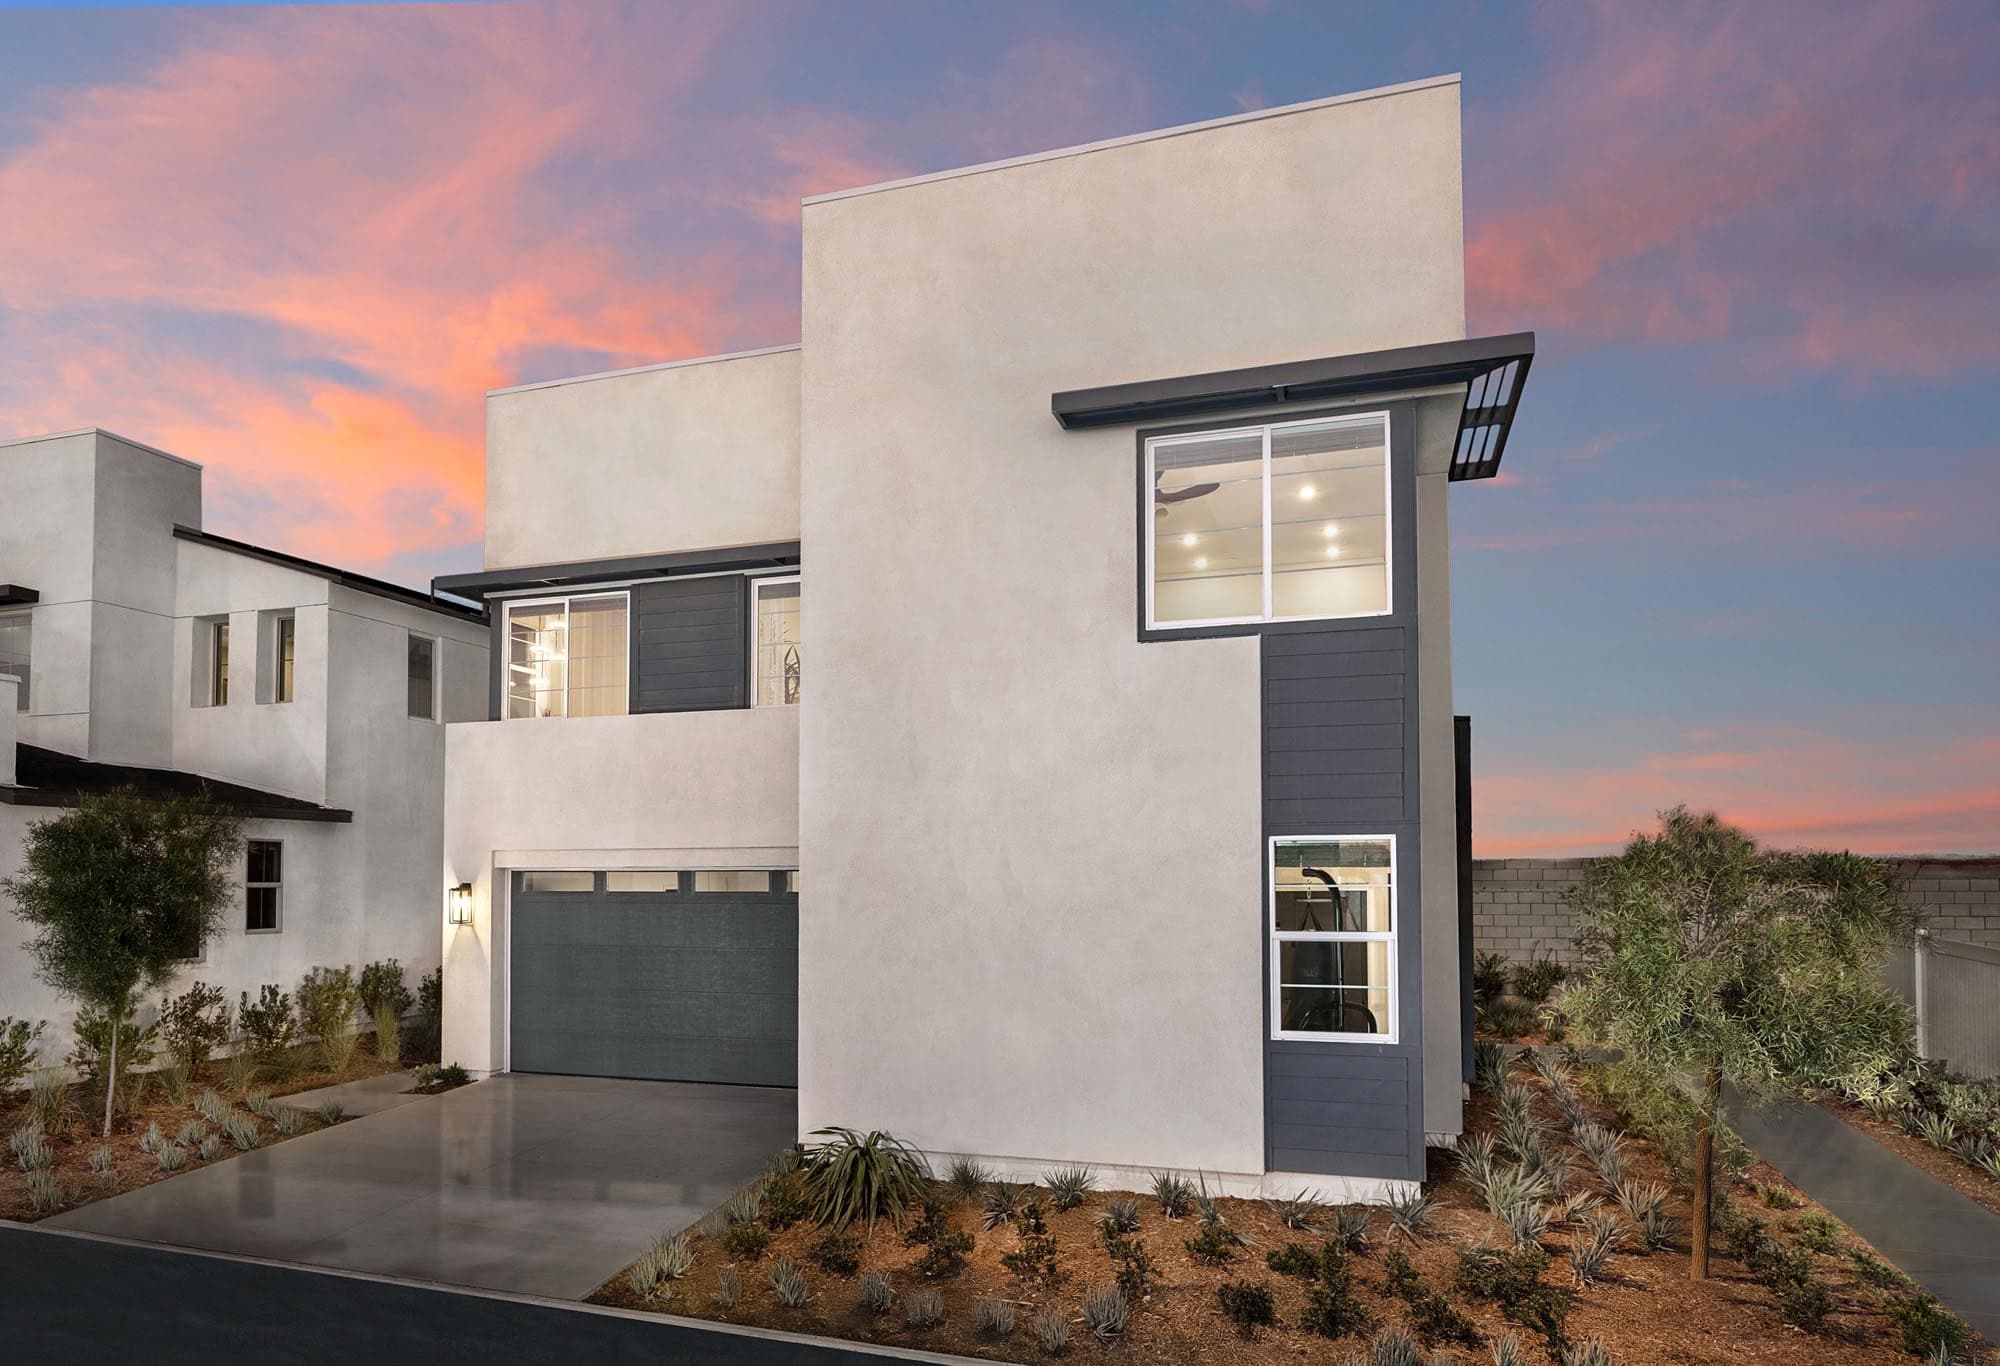 Move-In Ready | 3395 East Moonstone Drive
| 76 | $780,990 | Plan Two | Move in: 11/2026 |
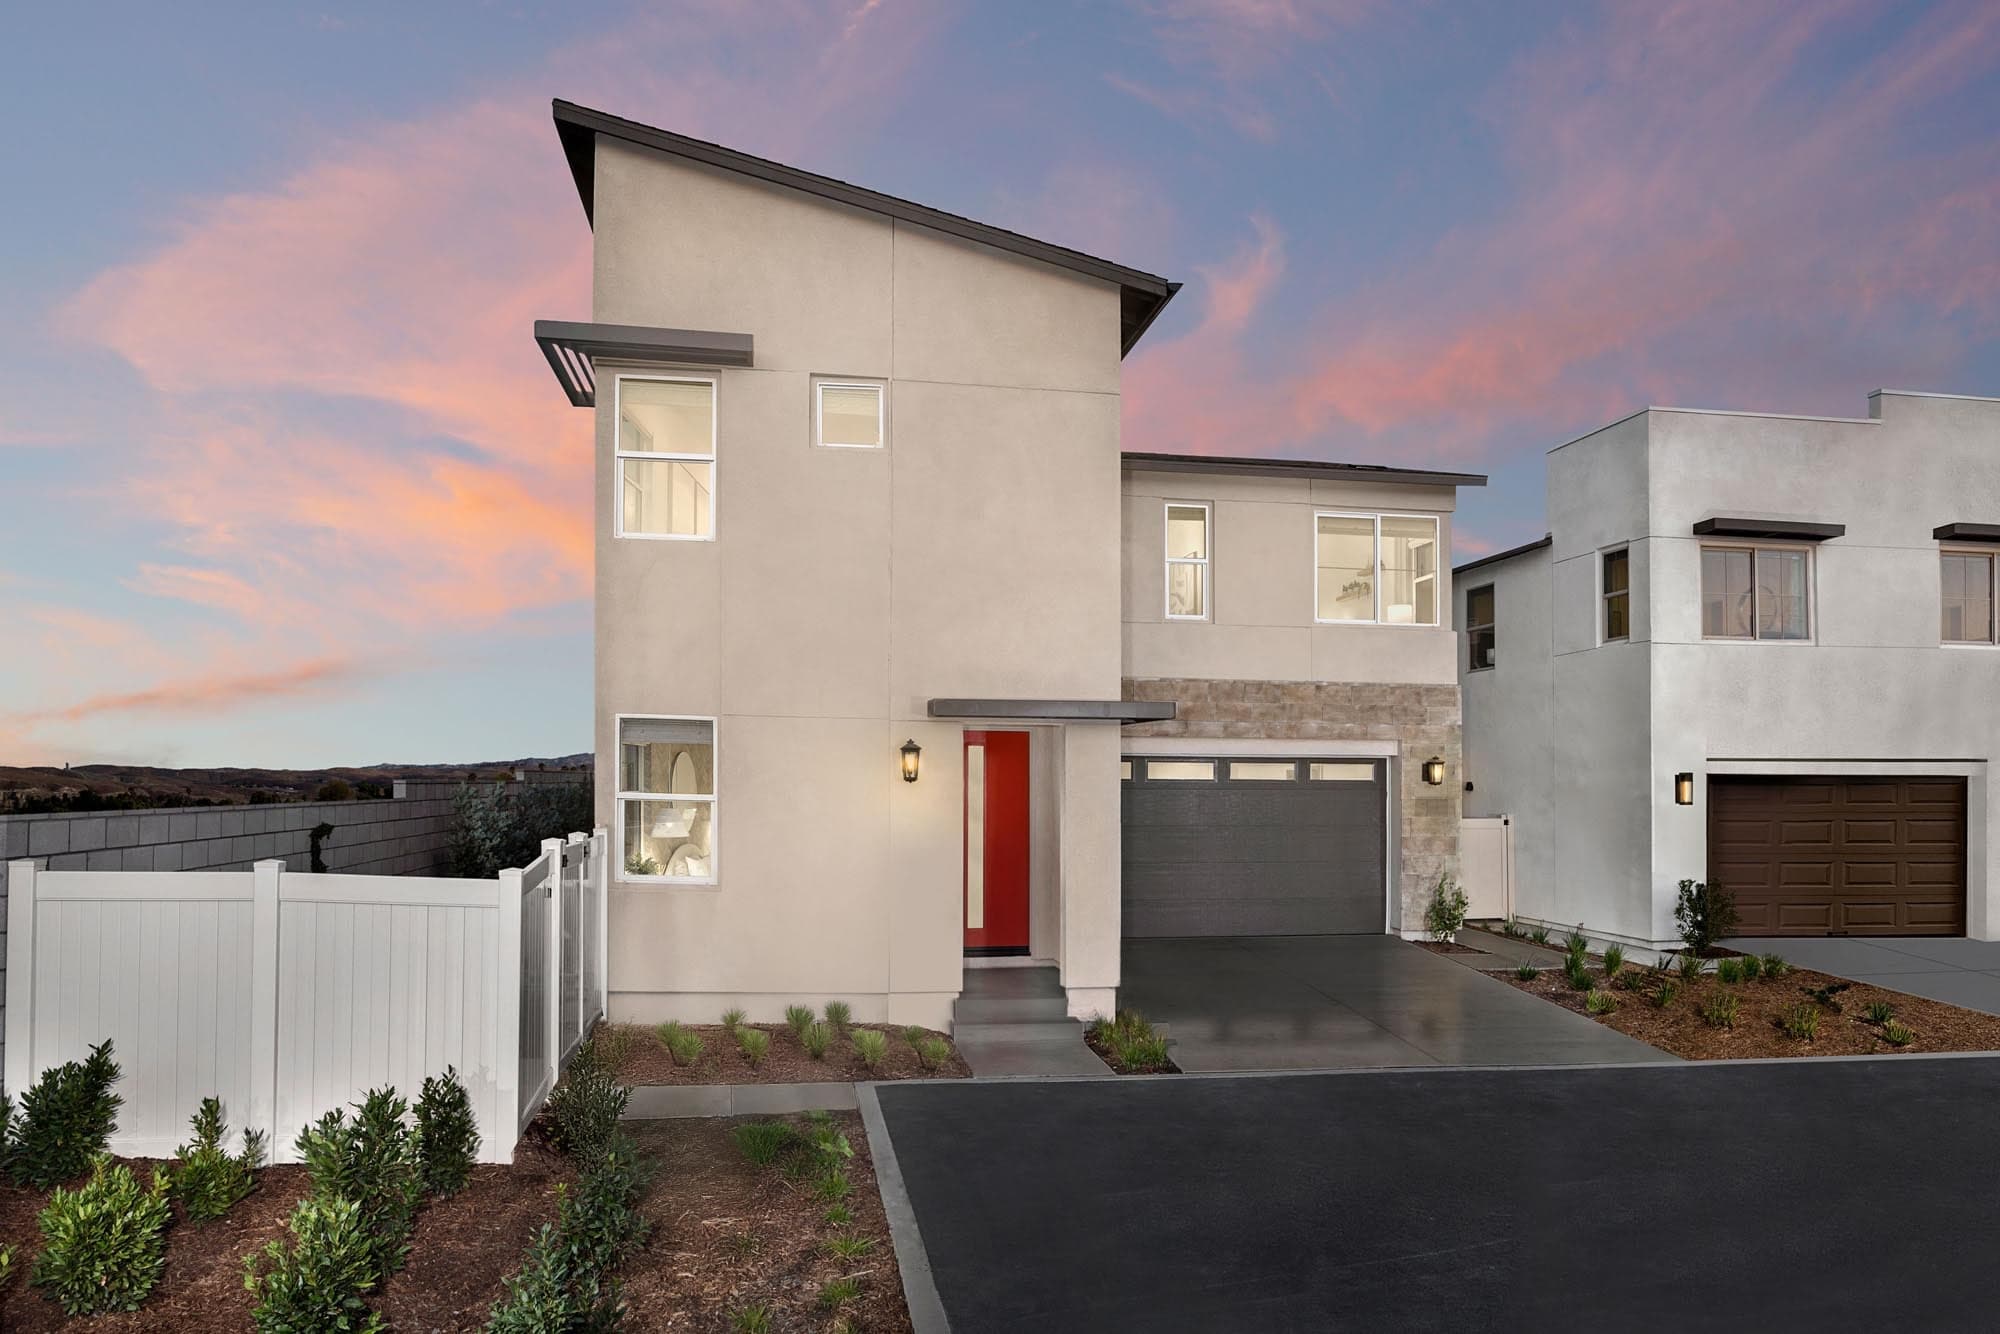 Move-In Ready | 3377 East Moonstone Drive
| 78 | $804,990 | Plan Three | Move in: 11/2026 |
Home for Sale
Details
3395 East Moonstone Drive
Homesite
76
Price
$780,990
Plan
Plan Two
Date Available
Move in: 11/6/2026
Home for Sale
Details
3377 East Moonstone Drive
Homesite
78
Price
$804,990
Plan
Plan Three
Date Available
Move in: 11/12/2026
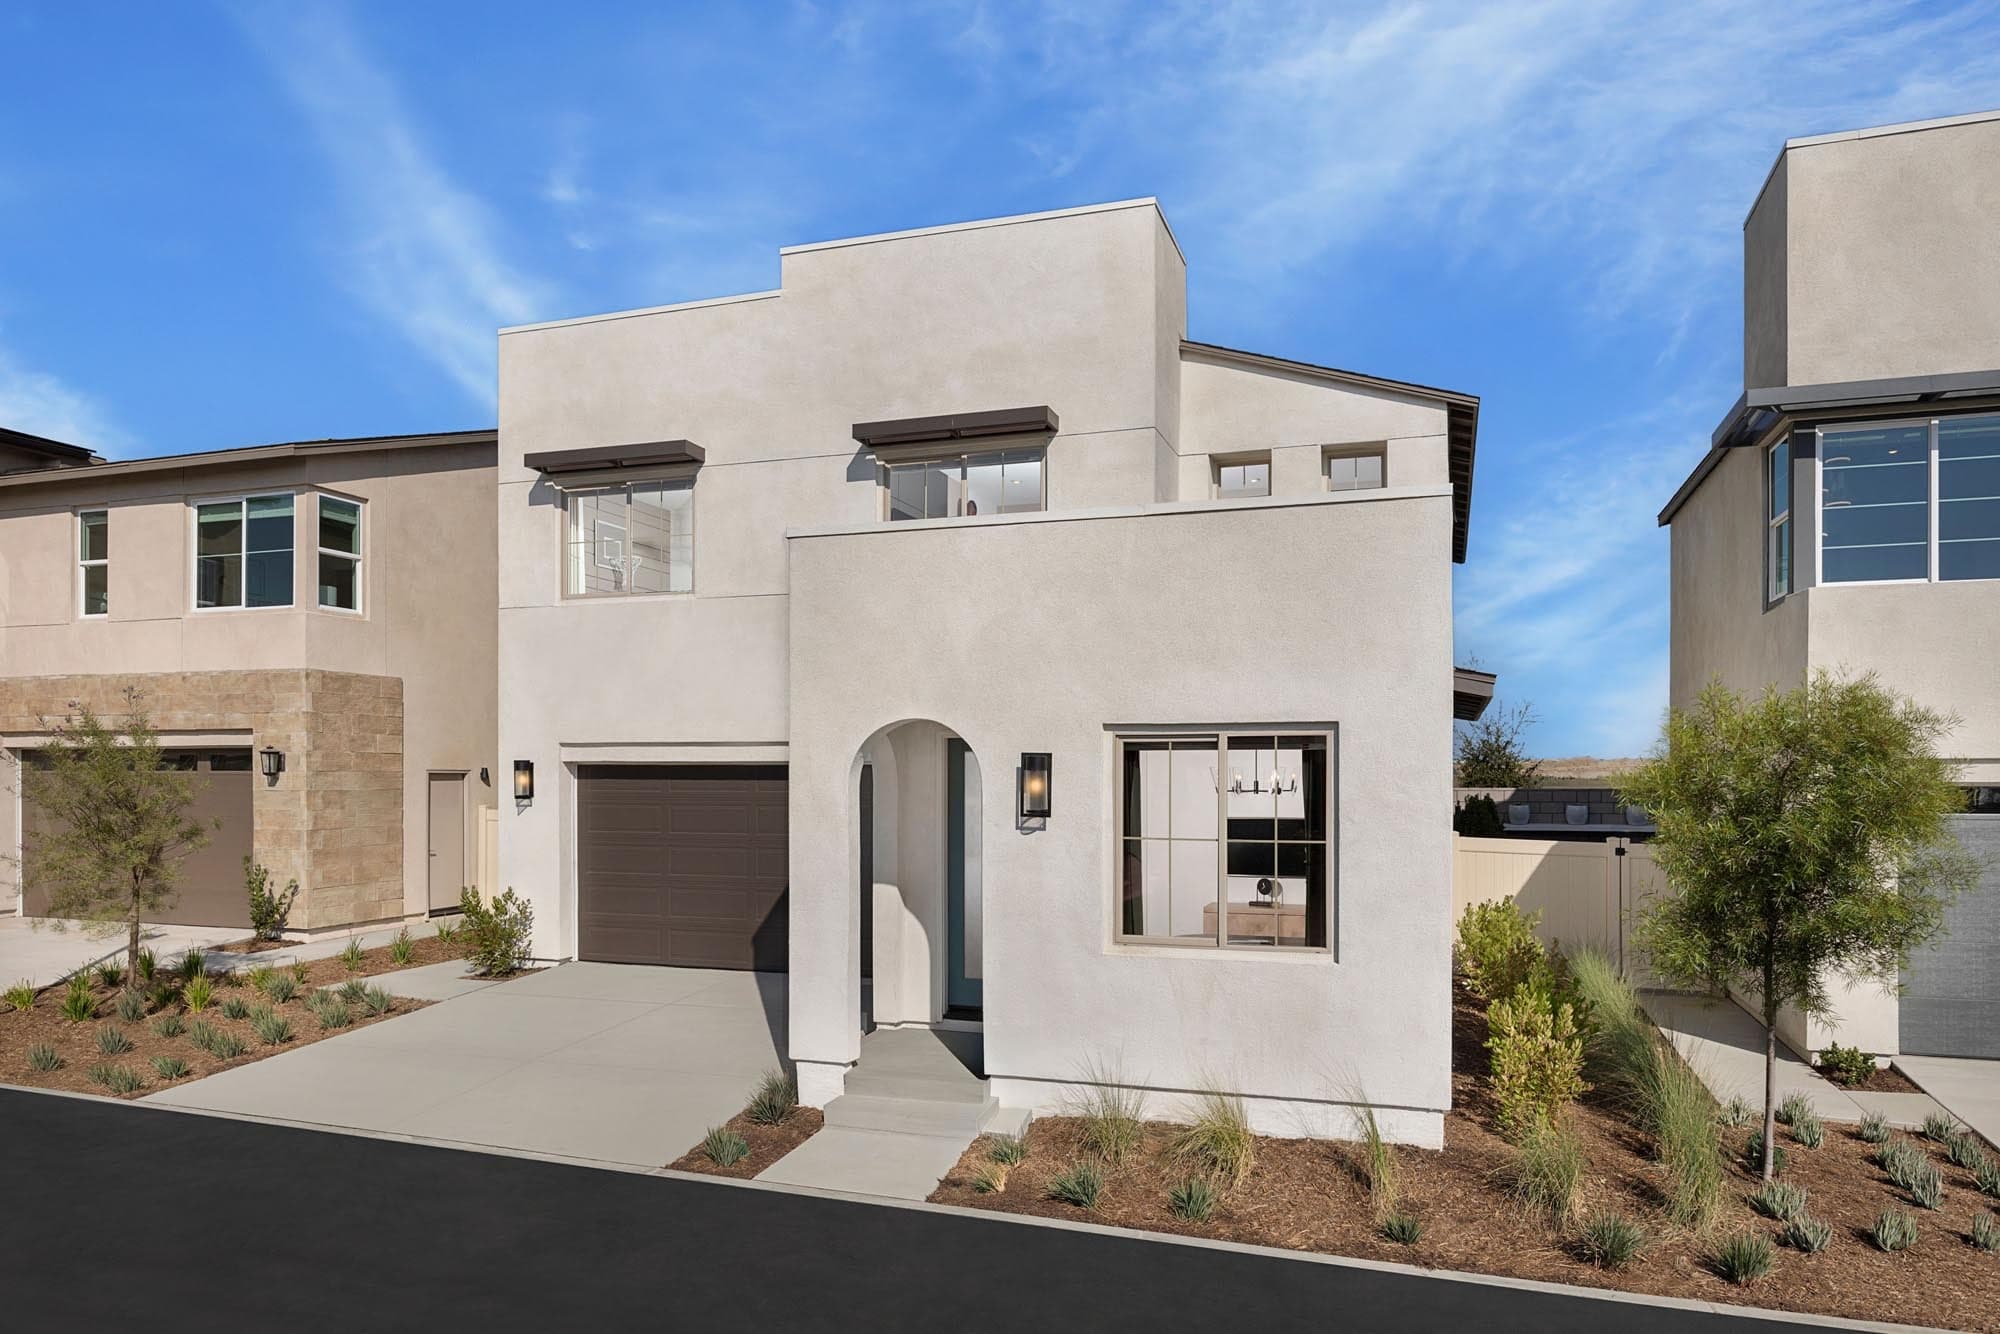
Now Selling
Ontario | Priced from $741,990
Up to:
2,075
SQUARE FEET
3
BEDROOMS
2.5
BATHS
2
GARAGES
Now Selling
Ontario | Priced from $754,990
Up to:
2,148
SQUARE FEET
4
BEDROOMS
3
BATHS
2
GARAGES

Now Selling
Ontario | Priced from $783,990
Up to:
2,328
SQUARE FEET
4
BEDROOMS
3
BATHS
2
GARAGES
Now Selling
Ontario | Priced from $741,990
Up to:
2,075
SQUARE FEET
3
BEDROOMS
2.5
BATHS
2
GARAGES
Now Selling
Ontario | Priced from $754,990
Up to:
2,148
SQUARE FEET
4
BEDROOMS
3
BATHS
2
GARAGES
Now Selling
Ontario | Priced from $783,990
Up to:
2,328
SQUARE FEET
4
BEDROOMS
3
BATHS
2
GARAGES
Are you ready to explore this neighborhood further? Take the next step by clicking below.
Now Selling
Ontario | Starting in Mid $500s
Up to:
1,294-1,610
SQUARE FEET
2-3
BEDROOMS
2-3
BATHS
2
GARAGES
Search our neighborhoods, city, or state: