Starting in the mid $500s

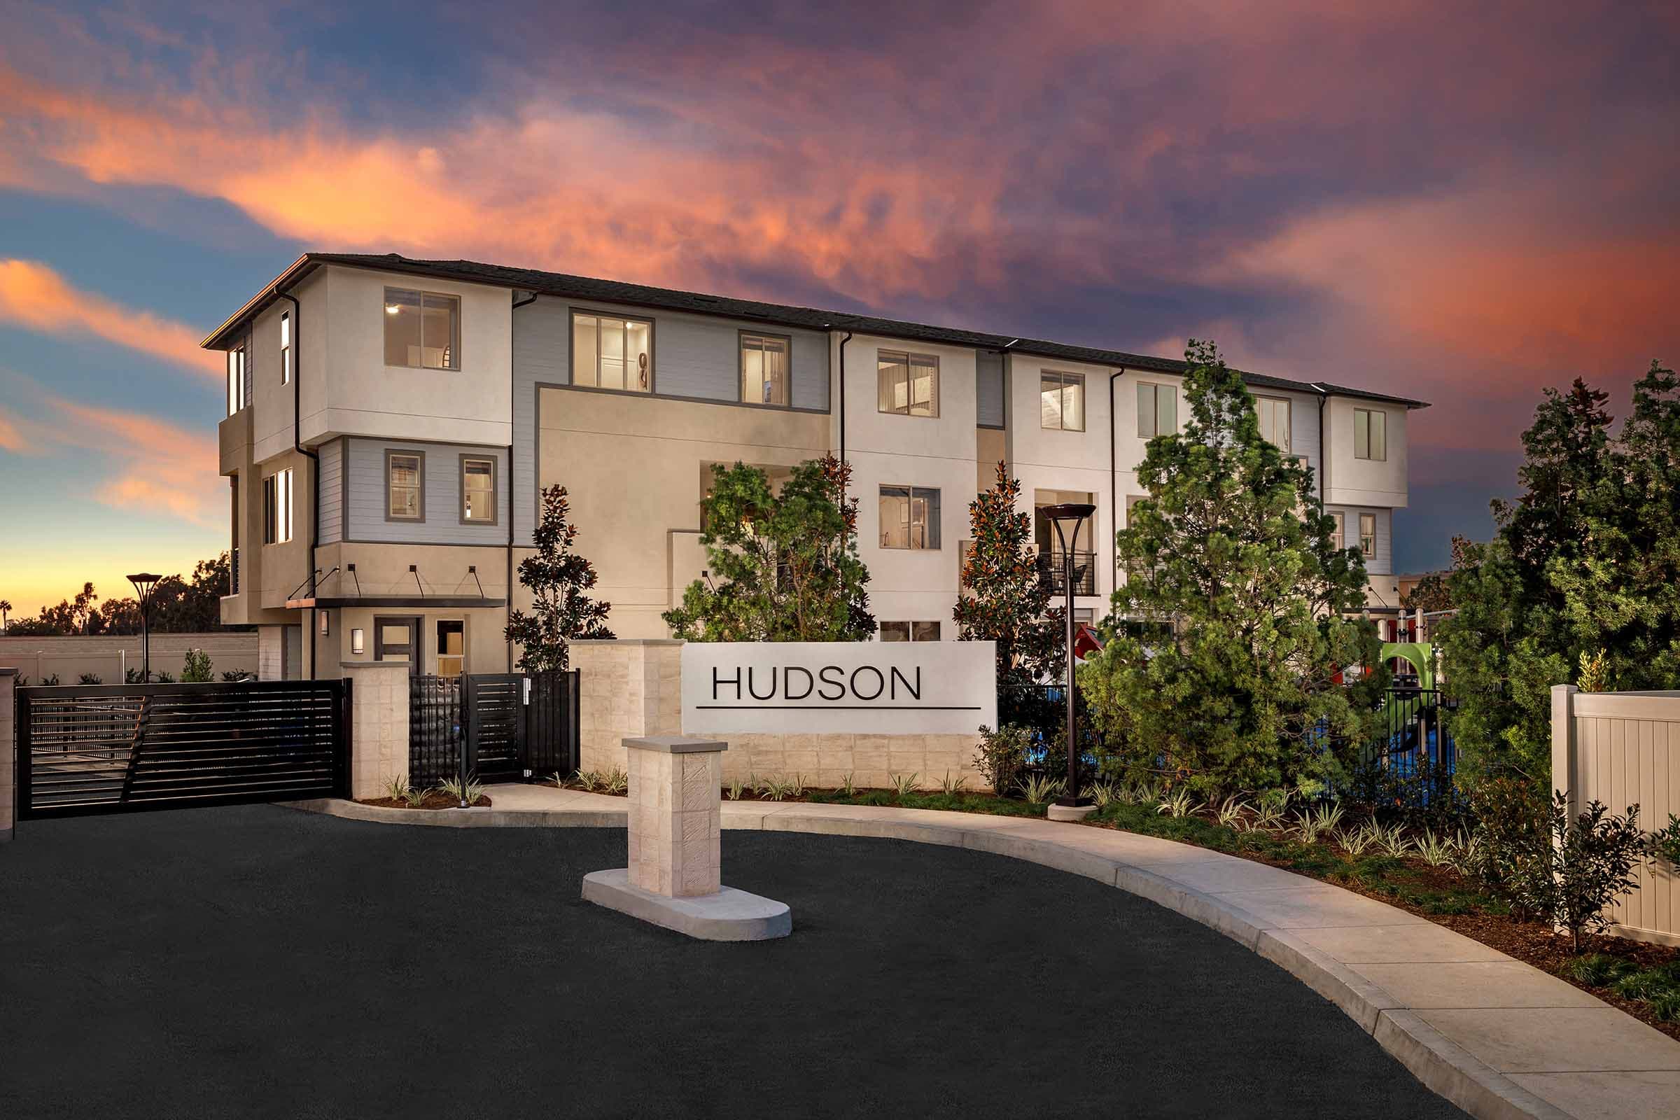
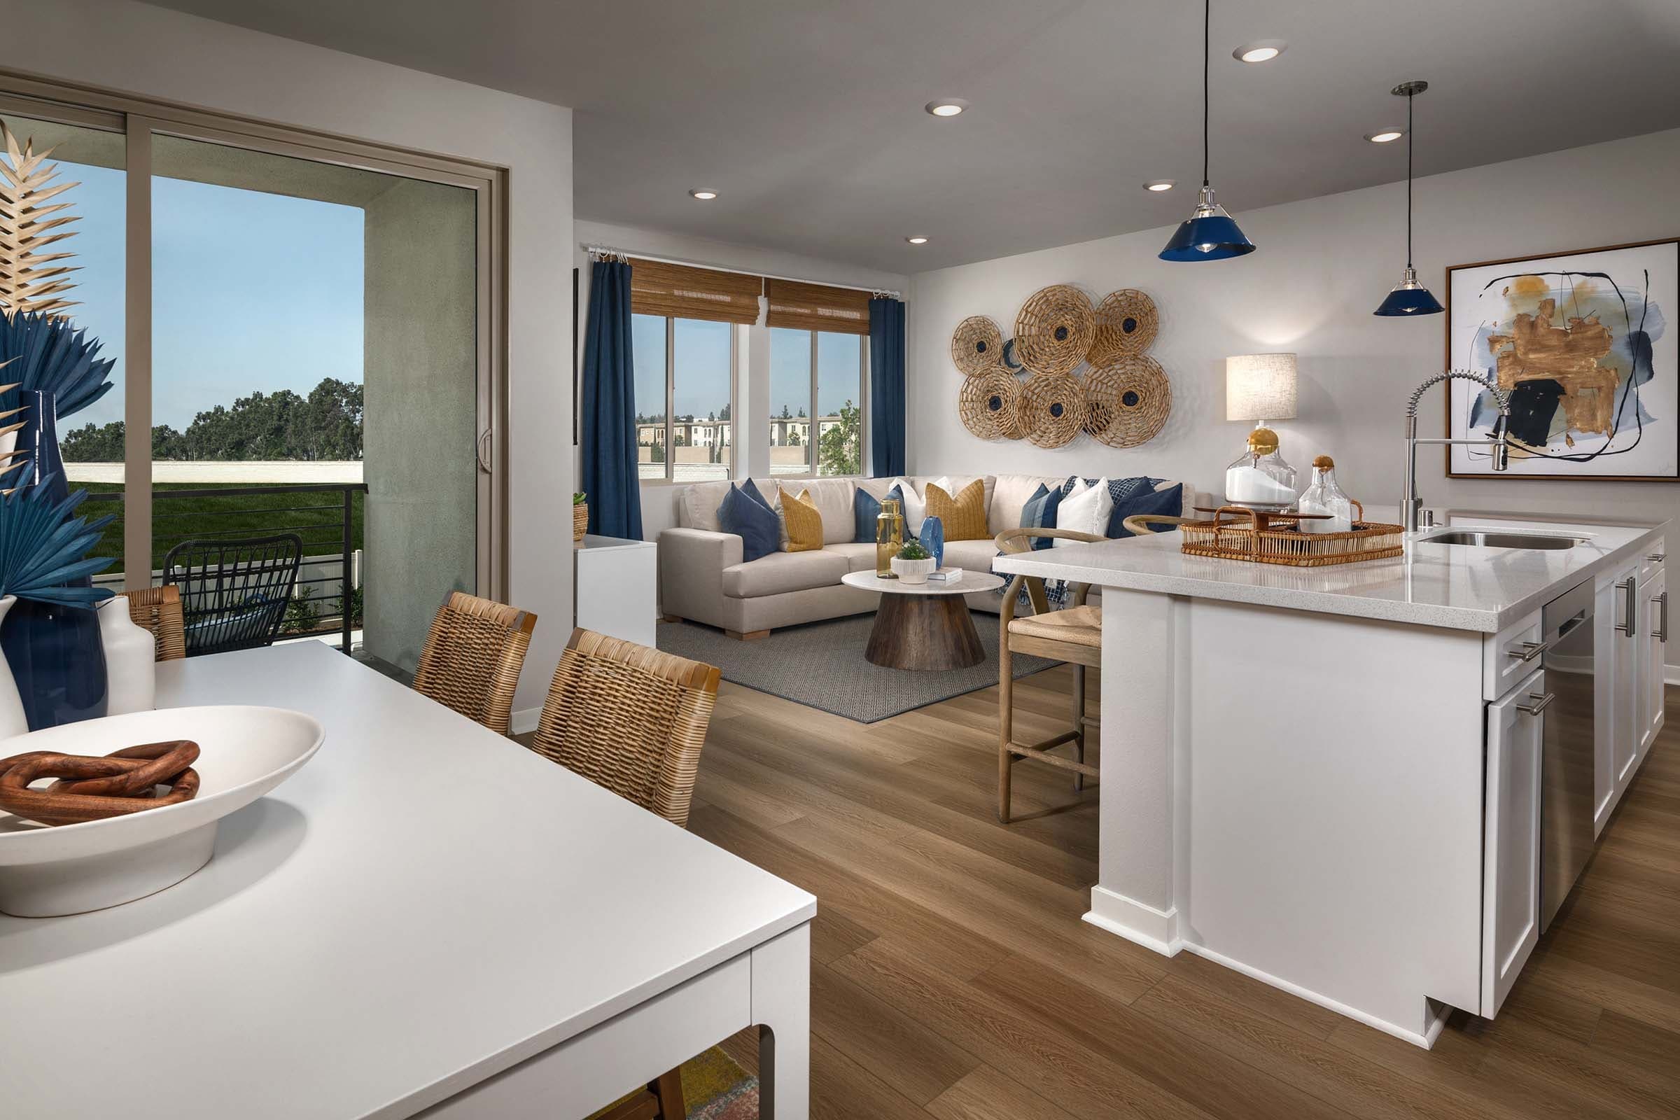
Hudson in Placentia, CA, is a thoughtfully designed community of modern townhomes offering flexibility and contemporary living. It features three distinct product types with one-, two-, and three-bedroom floor plans ranging from 775 to 1,368 square feet. Now expanding with Hudson (East), this new addition introduces fresh amenities and select floor plans with private backyards. Located a couple of miles away at Lakeview Loop and Veterans Way, Hudson (East) offers the same modern living in a new setting. With the 91, 57, and 55 freeways nearby, getting anywhere in Orange and Los Angeles Counties is effortless.
Hudson in Placentia, CA, is a thoughtfully designed community of modern townhomes offering flexibility and contemporary living. It features three distinct product types with one-, two-, and three-bedroom floor plans ranging from 775 to 1,368 square feet. Now expanding with Hudson (East), this new addition introduces fresh amenities and select floor plans with private backyards. Located a couple of miles away at Lakeview Loop and Veterans Way, Hudson (East) offers the same modern living in a new setting. With the 91, 57, and 55 freeways nearby, getting anywhere in Orange and Los Angeles Counties is effortless.


Quick Specs
775 - 1,368 sq ft
1 - 3 Bedrooms
1.5 - 2.5 Bathrooms
1 - 2 Car Garages
Highlights
Driving Directions
1580 Lima Way, Unit 1Placentia, CA 92870

| Home for Sale | Details | Homesite | Price | Plan | Date Available |
|---|---|---|---|---|---|
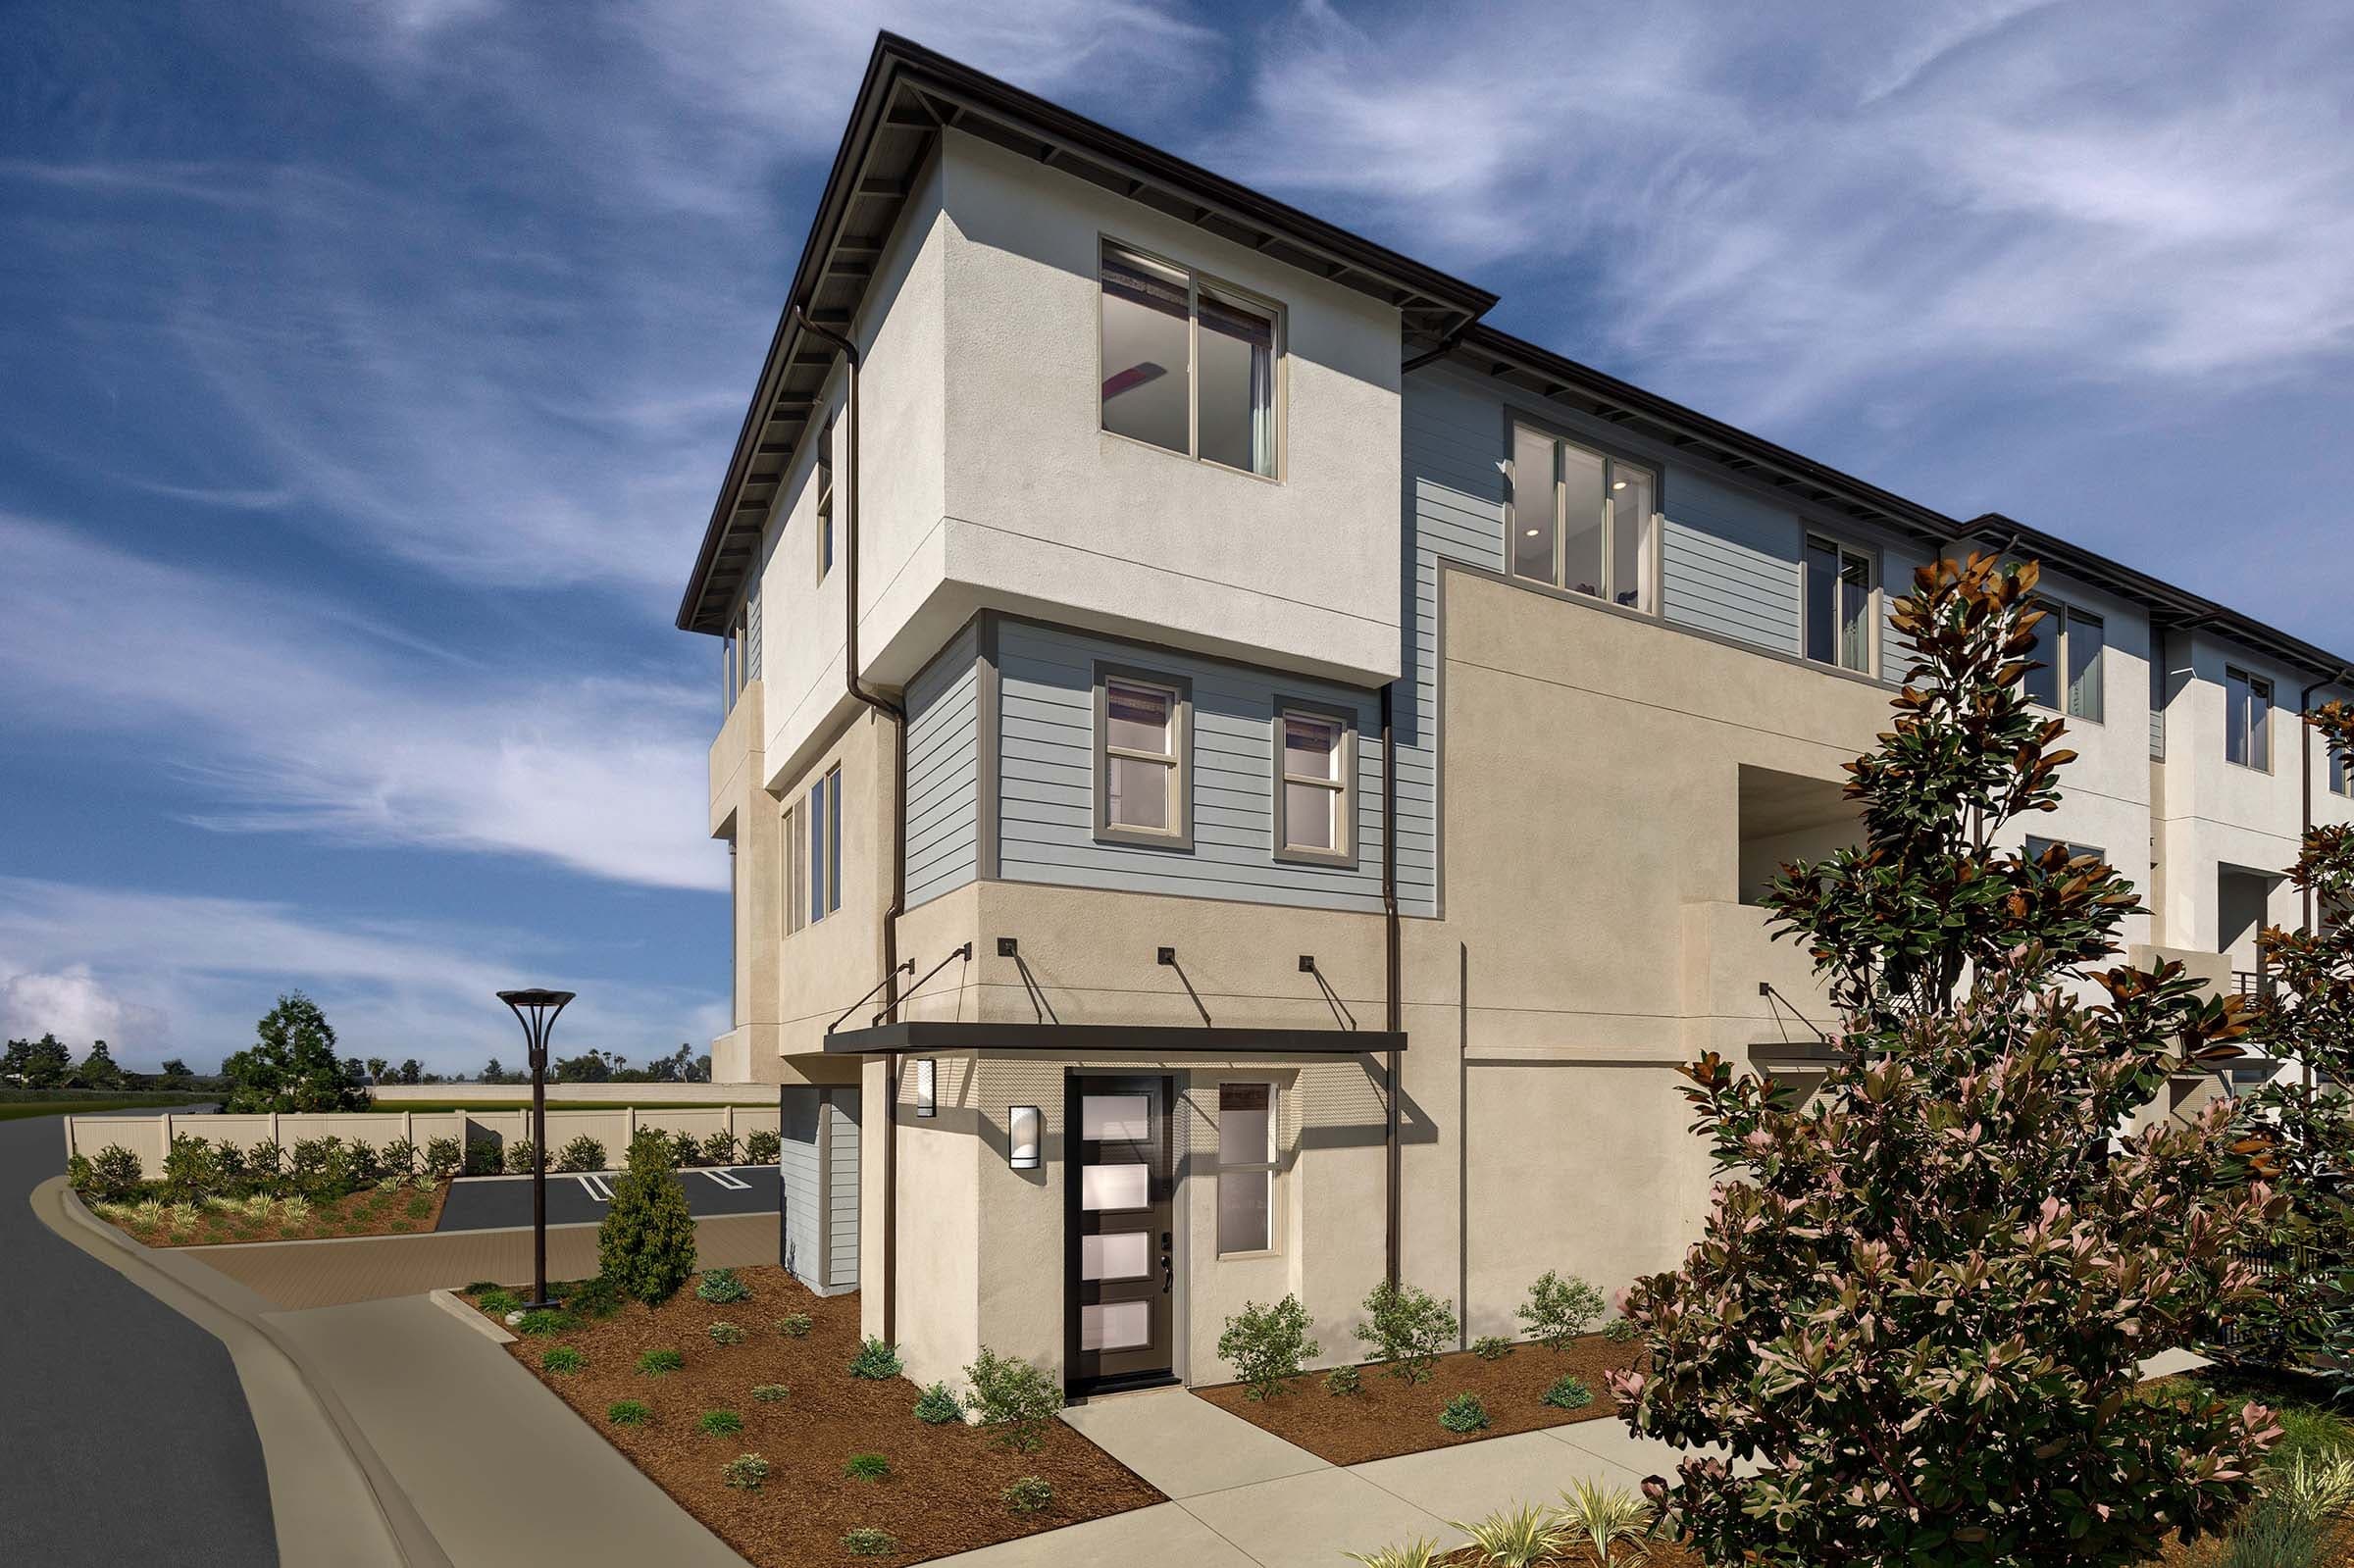 Move-In Ready | 1576 Lima Way, Unit 10
| 1810 | $779,990 $806,990 | Plan Three | Immediate Move In |
 Move-In Ready | 1967 Via De La Luna
| 304 | $519,990 | Plan One | Immediate Move In |
 Move-In Ready | 1576 Lima Way, Unit 3
| 1803 | $539,990 | Plan One | Immediate Move In |
 Move-In Ready | 1580 Lima Way, Unit 1
| 1701 | $811,990 | Plan Three | Immediate Move In |
Home for Sale
Details
1576 Lima Way, Unit 10
Homesite
1810
Price
$806,990
$779,990
Plan
Plan Three
Date Available
Immediate Move In
Home for Sale
Details
1967 Via De La Luna
Homesite
304
Price
$519,990
Plan
Plan One
Date Available
Immediate Move In
Home for Sale
Details
1576 Lima Way, Unit 3
Homesite
1803
Price
$539,990
Plan
Plan One
Date Available
Immediate Move In
Home for Sale
Details
1580 Lima Way, Unit 1
Homesite
1701
Price
$811,990
Plan
Plan Three
Date Available
Immediate Move In

Now Selling
Placentia | Priced from $540,990
Up to:
775-815
SQUARE FEET
1
BEDROOM
1.5
BATHS
1
GARAGES
Now Selling
Placentia | Priced from $799,990
Up to:
1,340-1,368
SQUARE FEET
3
BEDROOMS
2.5
BATHS
2
GARAGES
Now Selling
Placentia | Priced from $540,990
Up to:
775-815
SQUARE FEET
1
BEDROOM
1.5
BATHS
1
GARAGES
Now Selling
Placentia | Priced from $799,990
Up to:
1,340-1,368
SQUARE FEET
3
BEDROOMS
2.5
BATHS
2
GARAGES
Are you ready to explore this neighborhood further? Take the next step by clicking below.
Search our neighborhoods, city, or state: